52 Kirkwood Avenue # 409
SEE ALL PHOTOS
52 Kirkwood Avenue # 409
Pending

52 Kirkwood Avenue # 409

52 Kirkwood Avenue # 409, San Francisco, CA 94124

$584,800
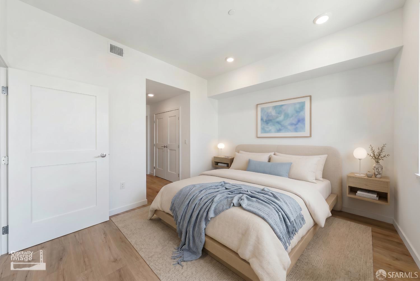
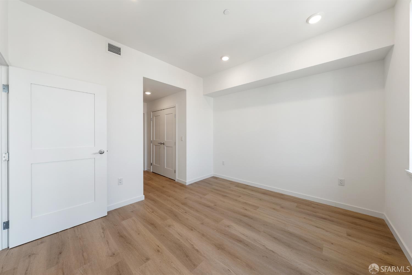
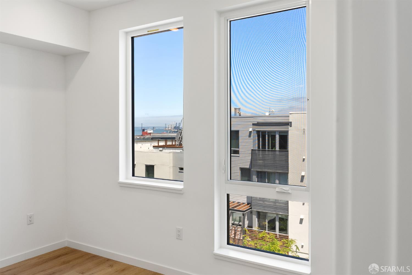
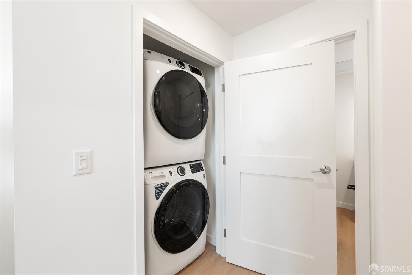
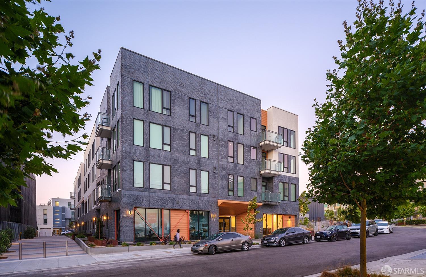
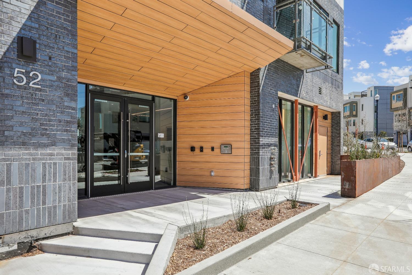
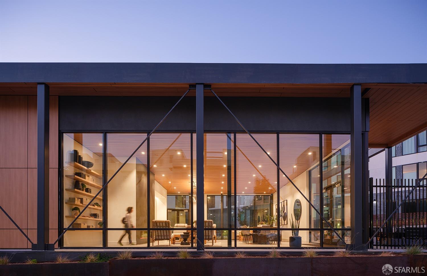
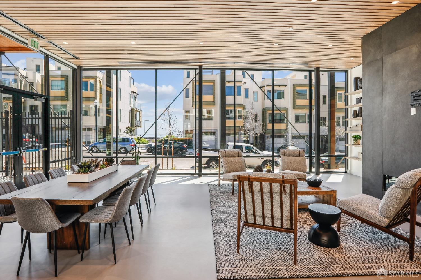
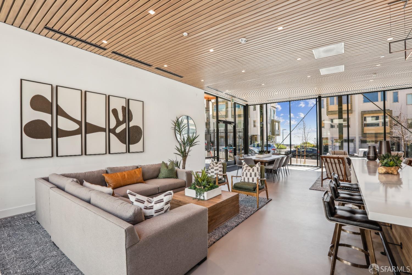
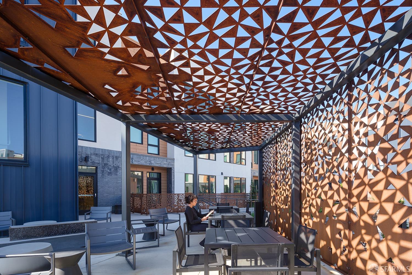
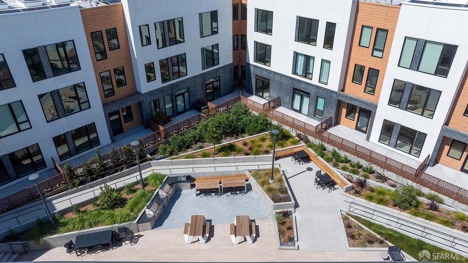
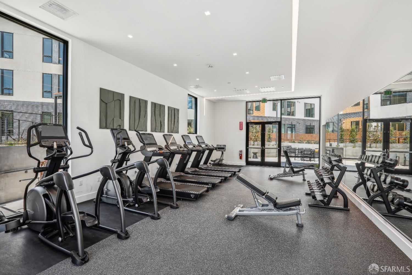
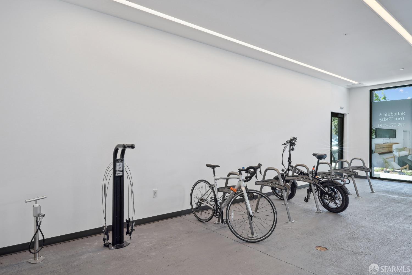
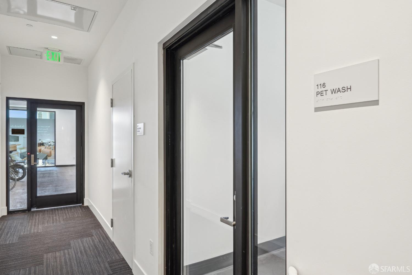
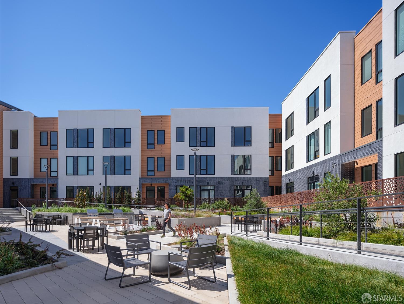
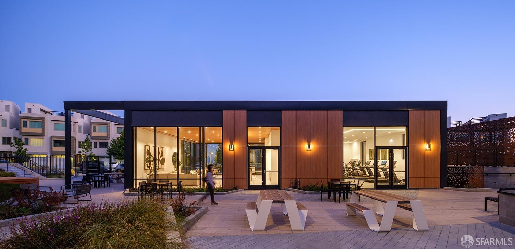
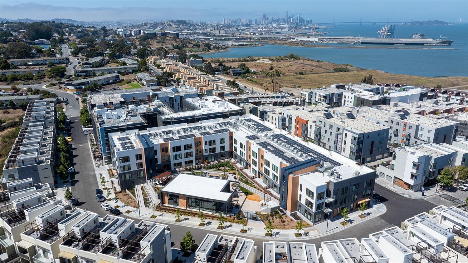
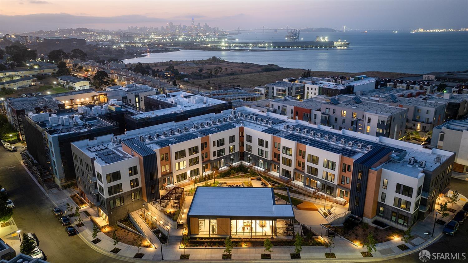
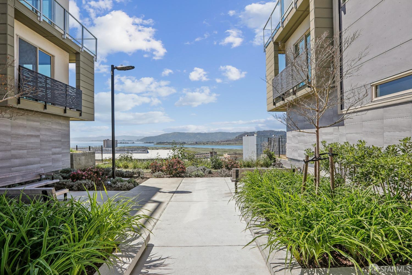
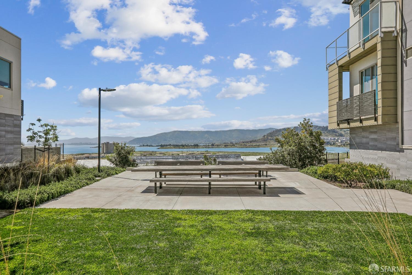
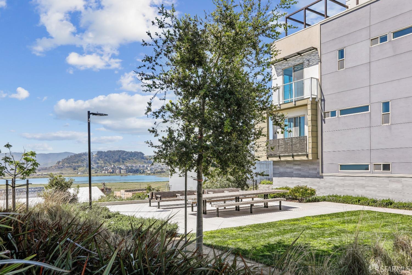
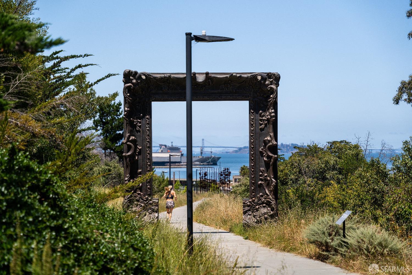
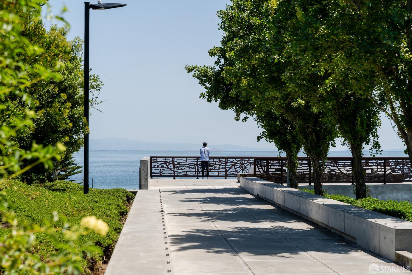
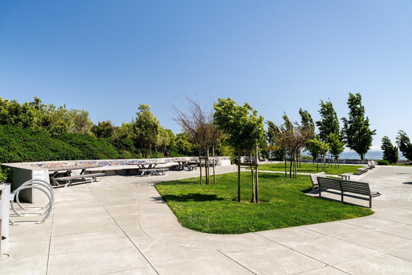
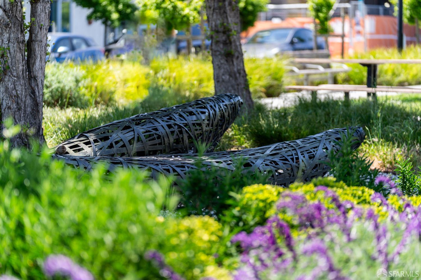
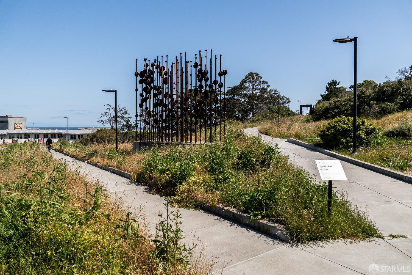
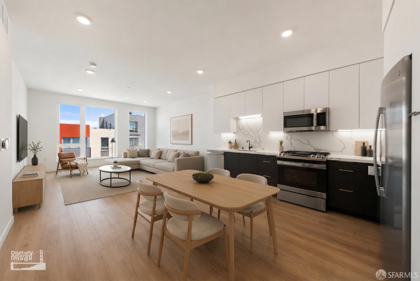
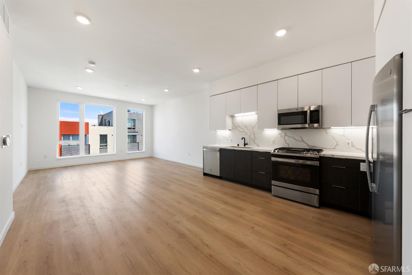
Limited-Time Opportunity! Move right in -- this beautifully designed new construction residence. This thoughtfully planned single-level one-bedroom home maximizes every square foot, offering comfortable living with modern finishes throughout.Southwest-facing overlooking the landscaped courtyard, creating a bright and peaceful retreat filled with natural light. The contemporary kitchen features quartz countertops, sleek cabinetry, and a complete stainless steel GE appliance package, including a range, microwave, refrigerator, dishwasher, and in-unit washer and dryer. High ceilings enhance the open-concept living and dining area, while the well-appointed bathroom offers convenient dual access from both the bedroom and main living space. Residents enjoy an exceptional collection of amenities, including a fitness center, community room, pet washing station, bicycle storage, and a central courtyard featuring gathering spaces, BBQ areas, and fire pits. Beyond your front door, the master-planned community offers parks, public art installations, pocket parks, and scenic walking paths. Special Developer Incentive: For a limited time, qualified buyers may take advantage of special 30-year fixed-rate financing. Contact us for details and availability.
1
bed

1
bath

743 Sq.Ft. LIVING AREA

Features & Amenities

Interior

  • total bedrooms1
  • Total bathroom1
  • full bathroom1
  • Flooring Laminate
  • APPLIANCES Dishwasher, Disposal, ENERGY STAR Qualified Appliances, Free-Standing Gas Oven, Free-Standing Gas Range, Free-Standing Refrigerator, Ice Maker, Microwave, Self Cleaning Oven, Dryer, Washer, Washer/Dryer Stacked

Area & Lot

  • Status Pending
  • Living Area743 Sq.Ft.
  • Total Area743 Sq.Ft.
  • MLS® ID426146656
  • TypeCondo
  • YEAR BUILT2023
  • Architecture StylesContemporary
  • School DistrictSF School District

Exterior

  • STORIES4
  • water SourcePublic
  • utilitiesCable Available, Internet Available, Public, Underground Utilities
  • roofComposition
  • parkingAssigned, Garage Door Opener, Mechanical Lift, Side By Side, Side by Side, On Site
  • AIR CONDITIONINGCentral Air
  • sewerPublic Sewer
  • SubstructureConcrete
  • HOA AmenitiesBarbecue, Fitness Center, Gym, Recreation Room, Trail(s), Other, See Remarks
  • security FeaturesCarbon Monoxide Detector(s), Fire Alarm, Fire Suppression System, Smoke Detector(s)

Financial

  • Sales Price$584,800
  • HOA $801/mo
Lynn Bell

Lynn Bell

Follow Us on Instagram